KUDUMIJA
Industrijski šatori i hale

Need a prefabricated steel hall for production or storage?

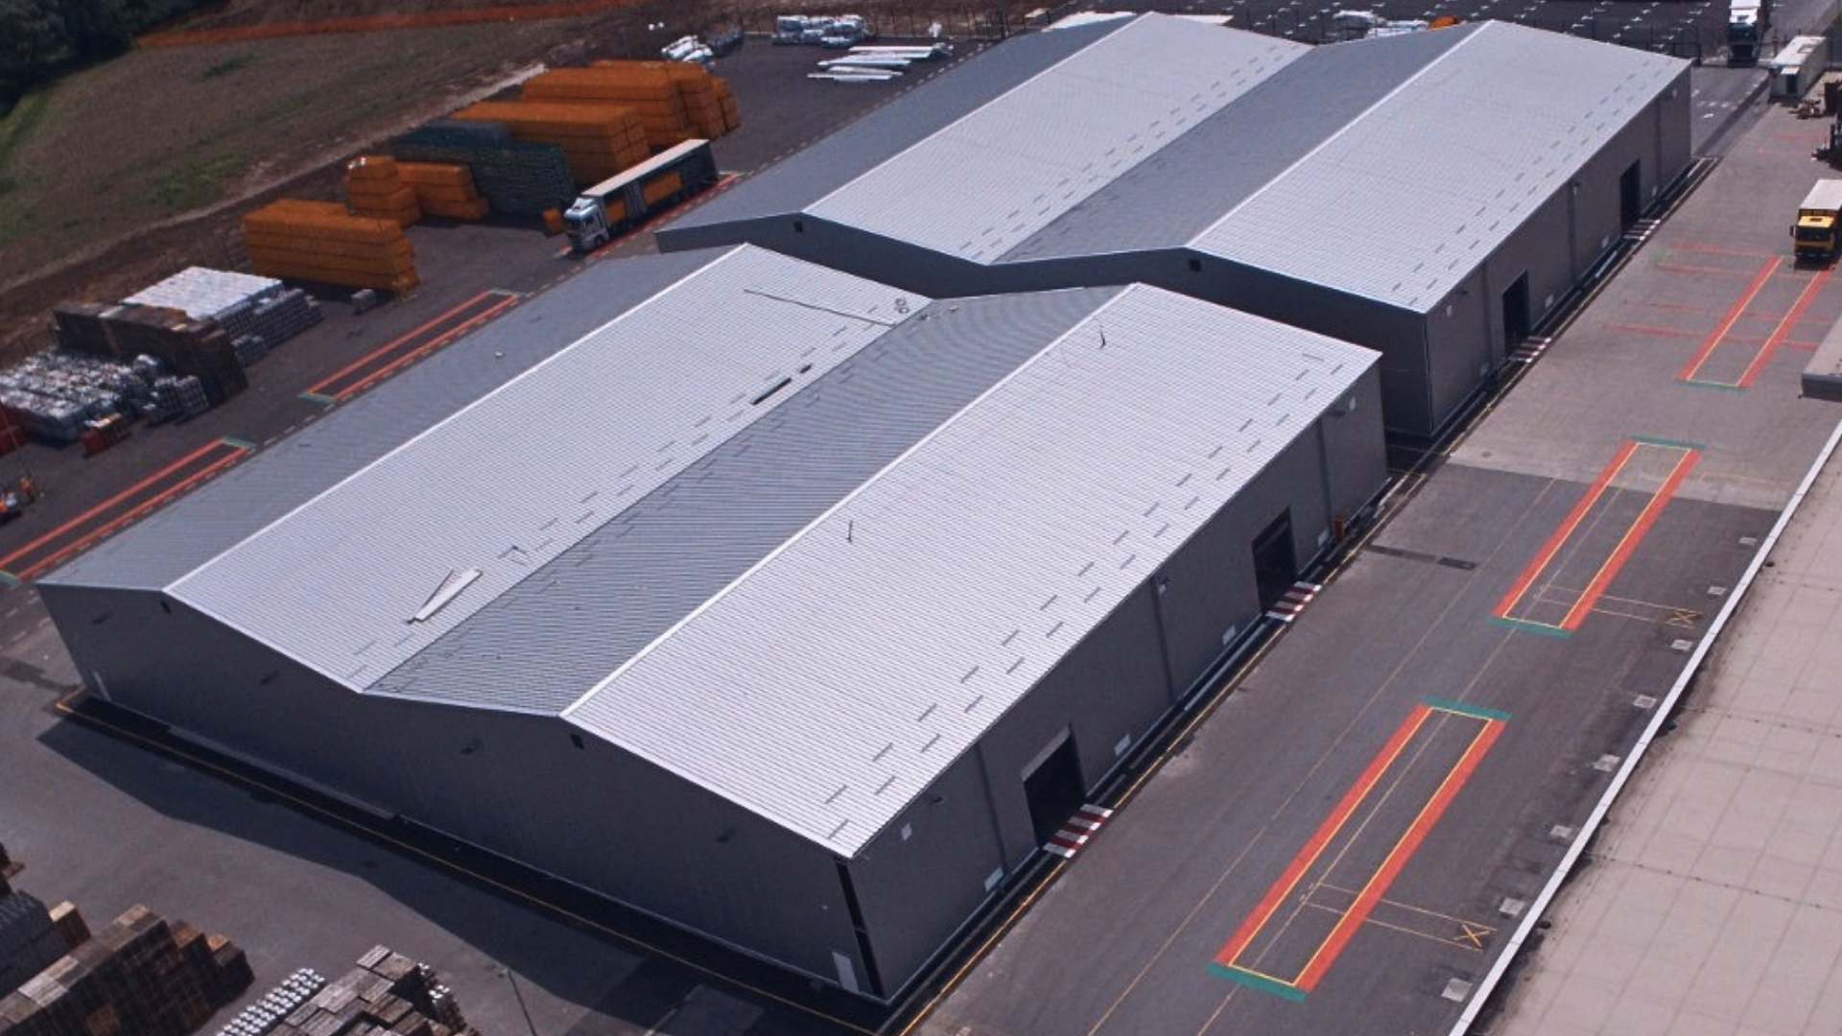
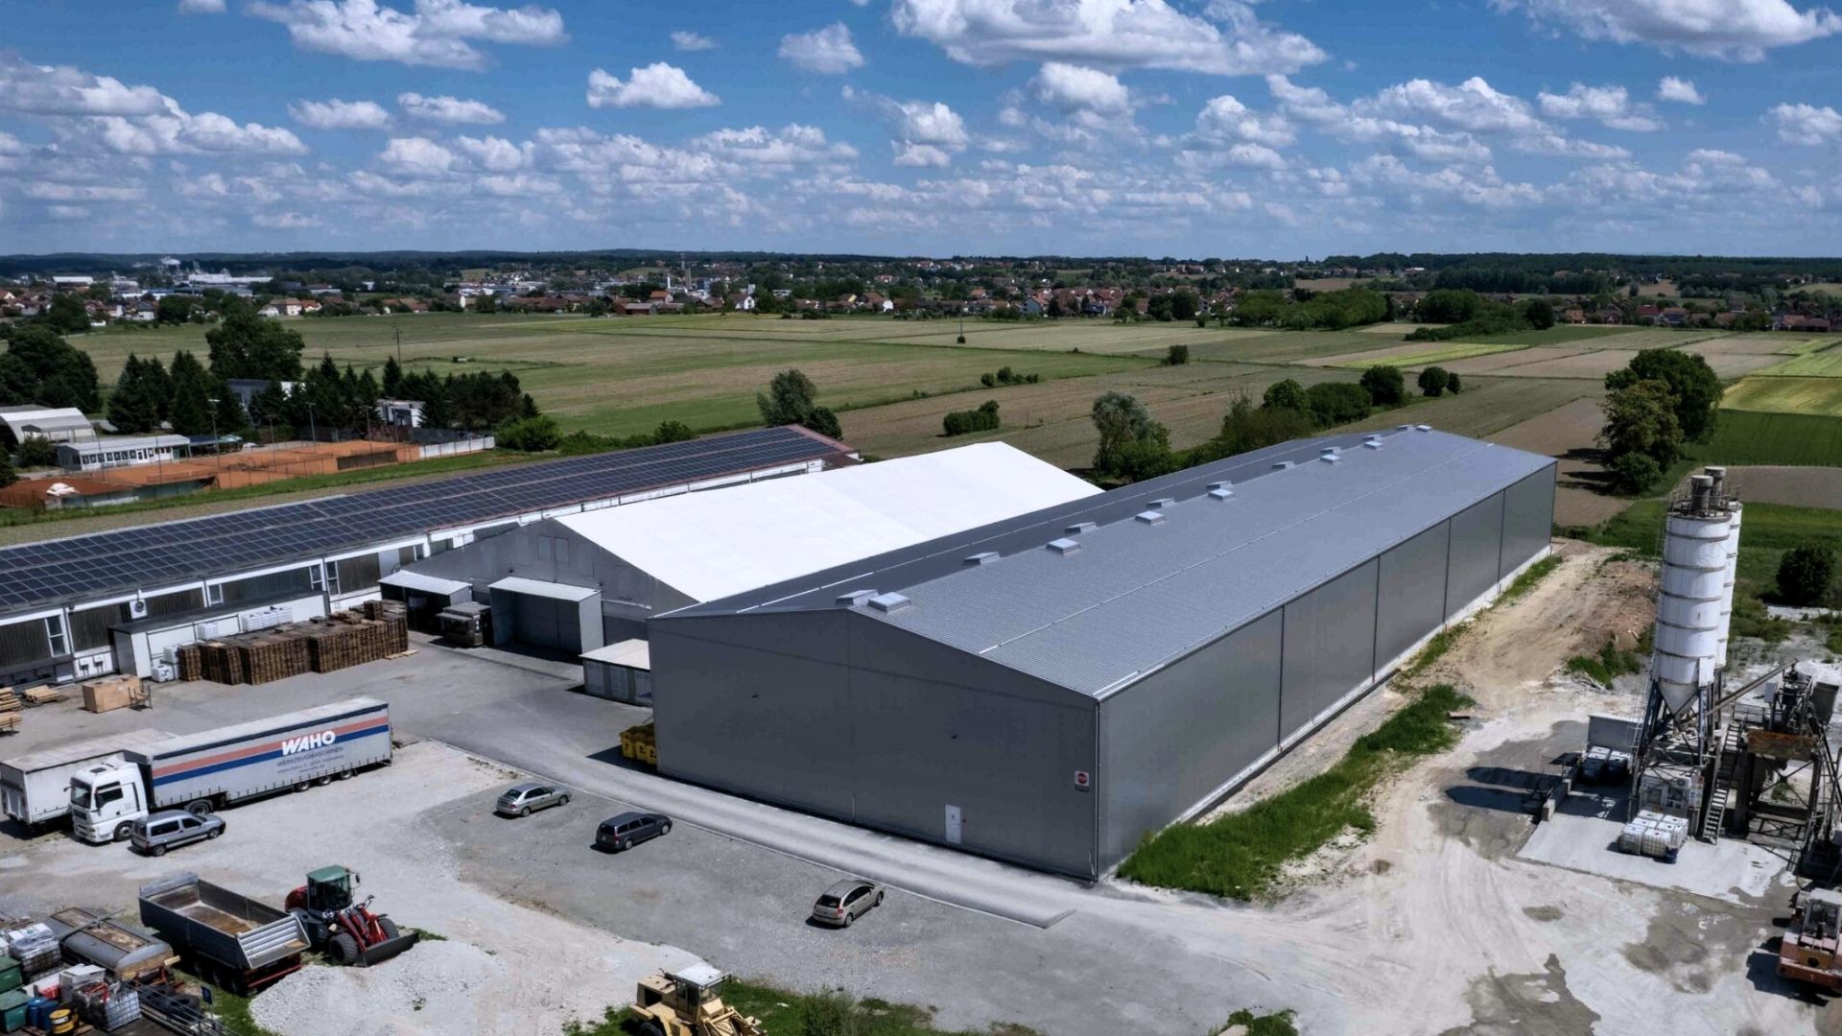
Planning to build a production hall, industrial warehouse or logistics facility? Kudumija offers prefabricated steel halls tailored to the intended use, required dimensions and project specifications.

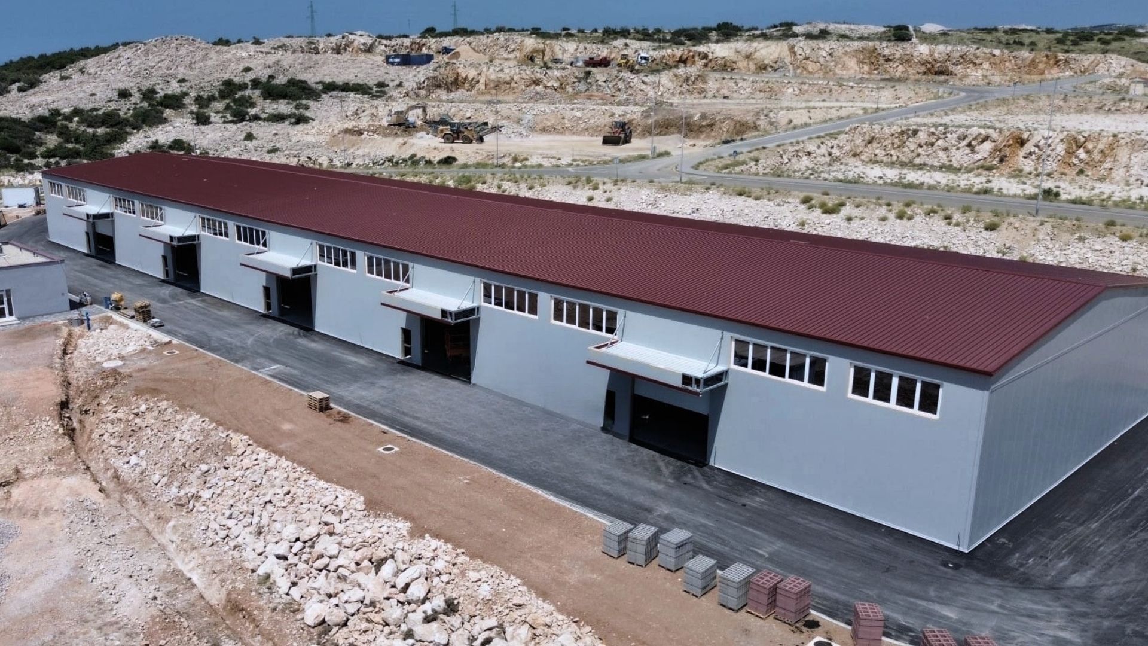
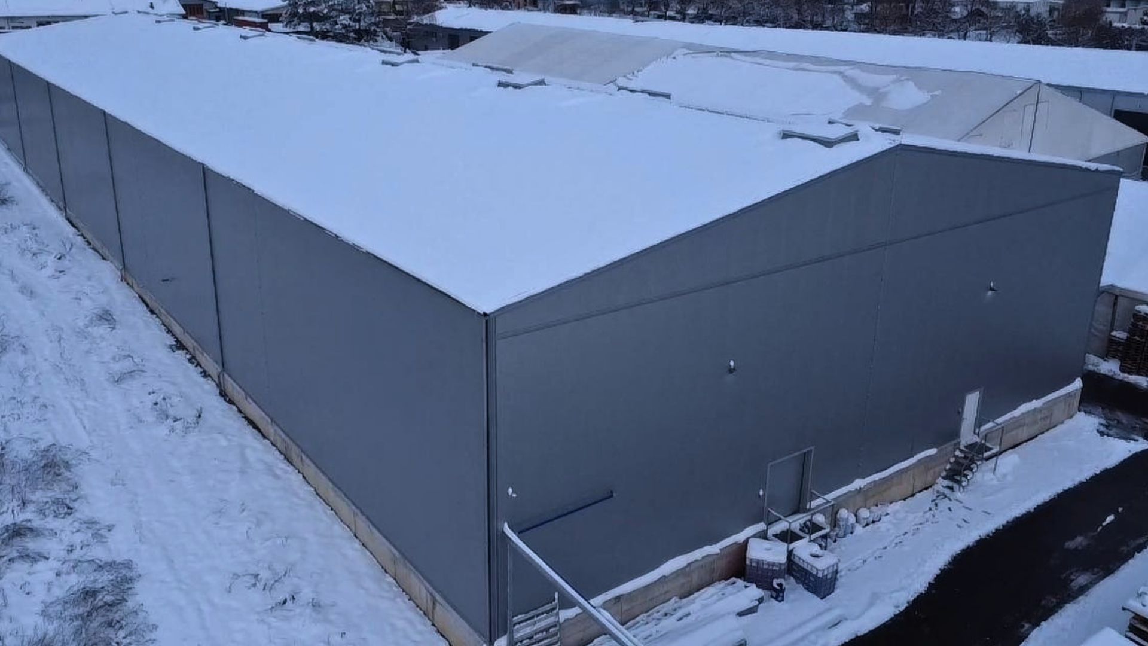
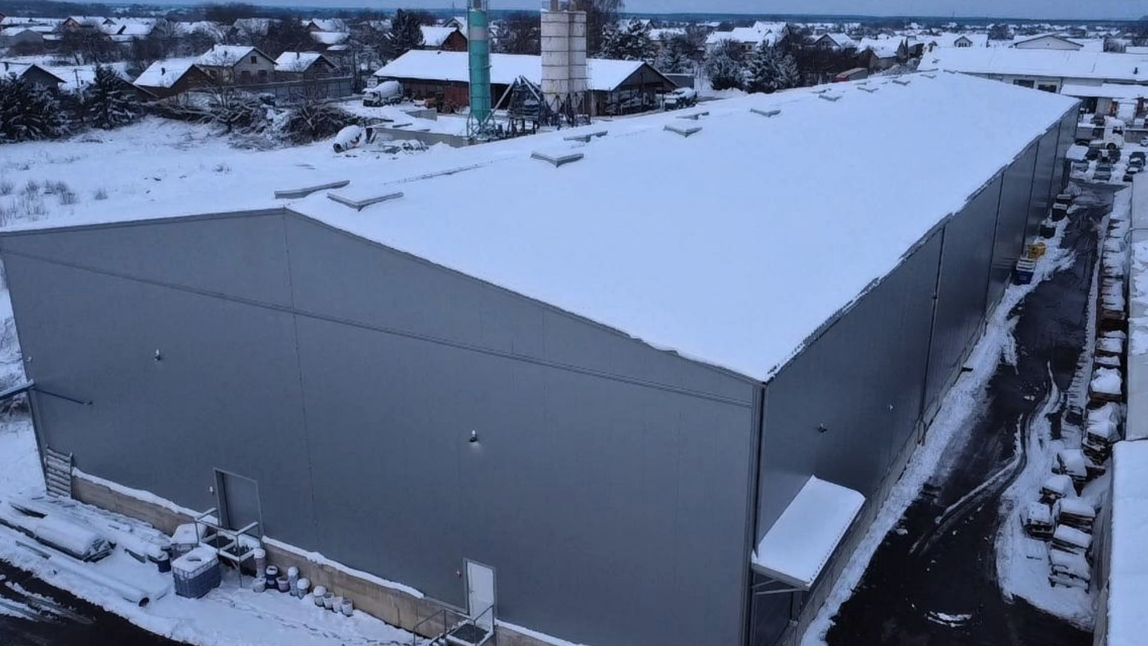
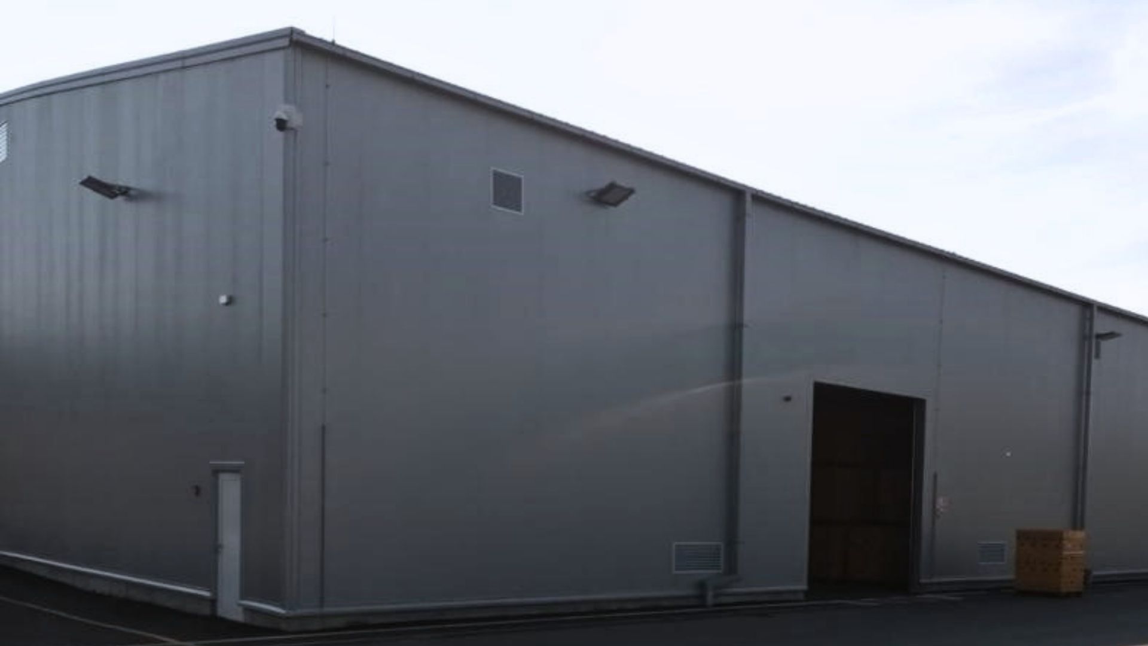
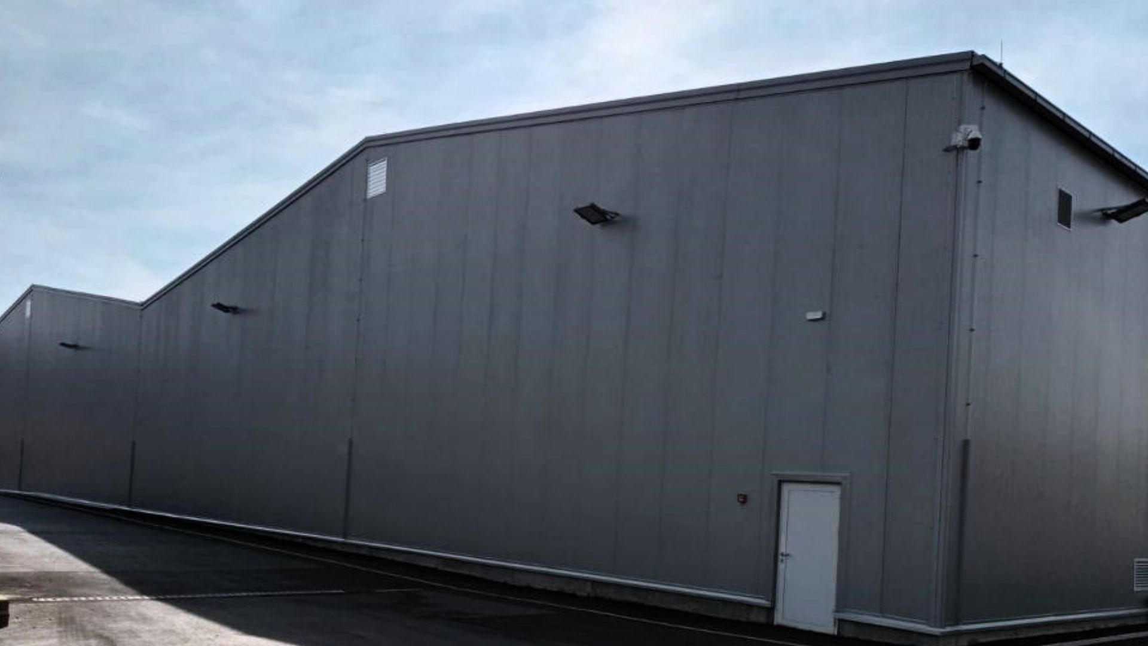
Depending on the intended application, various wall and roof options are available, including insulated sandwich panels.

Contact us and provide information about the intended use, required dimensions and construction location so we can prepare a suitable quote.

Prefabricated steel halls – steel structure, insulation and technical benefits

Prefabricated steel halls provide a functional solution for industrial, production and storage facilities. They can be adapted to different business purposes, required dimensions and operating conditions.

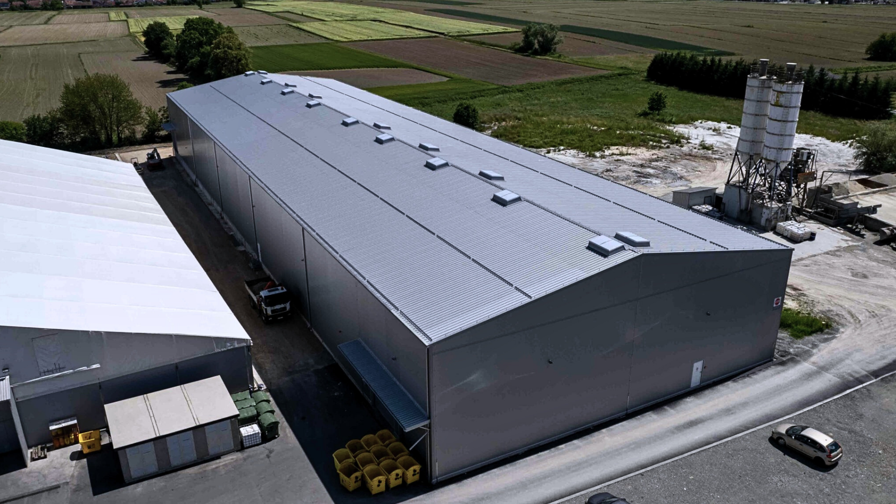
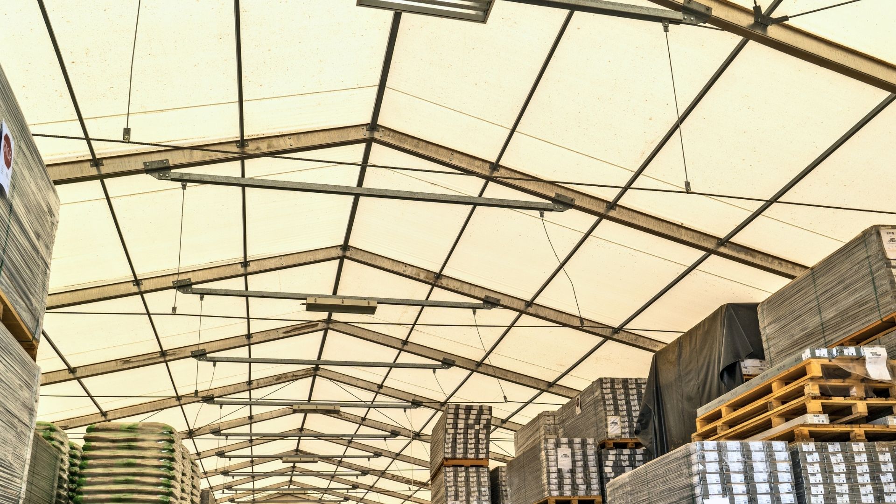
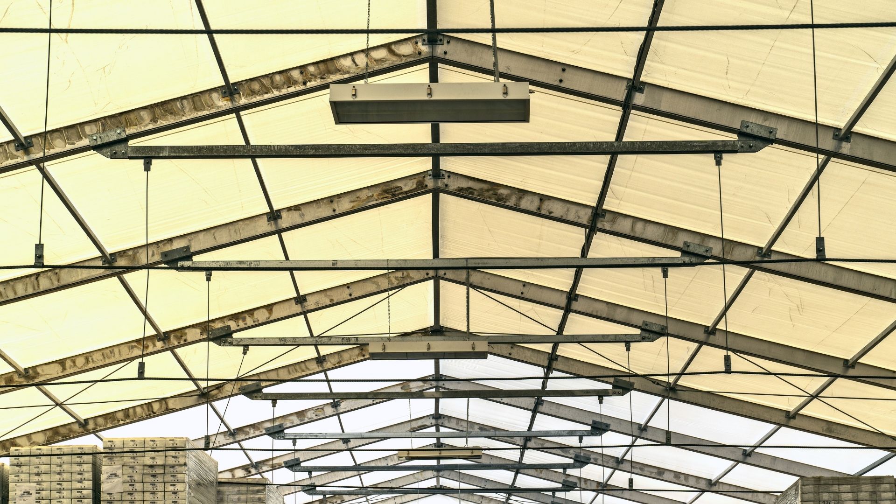
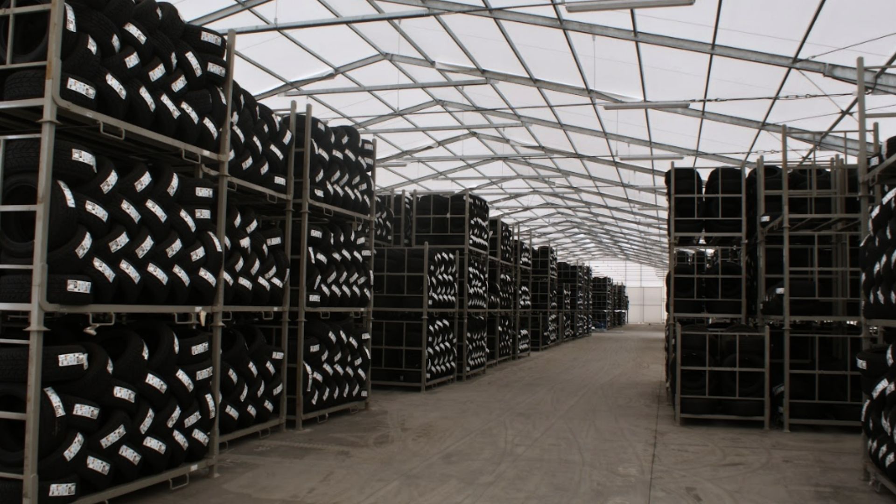
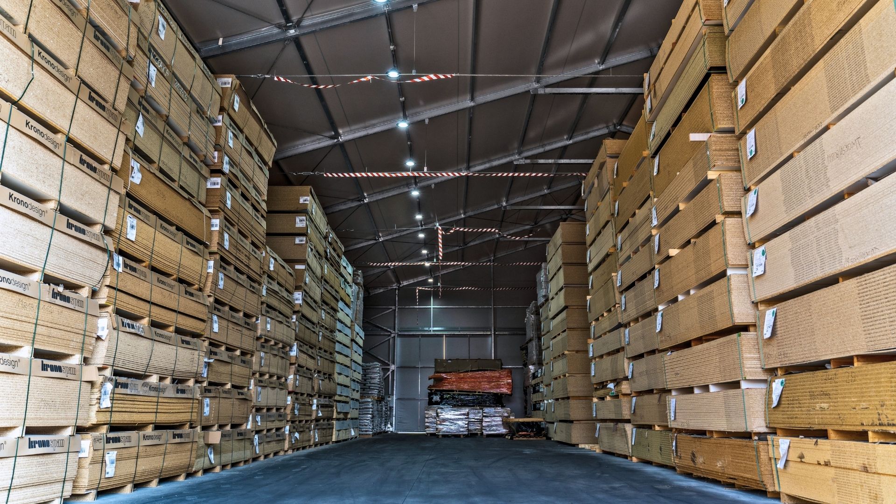
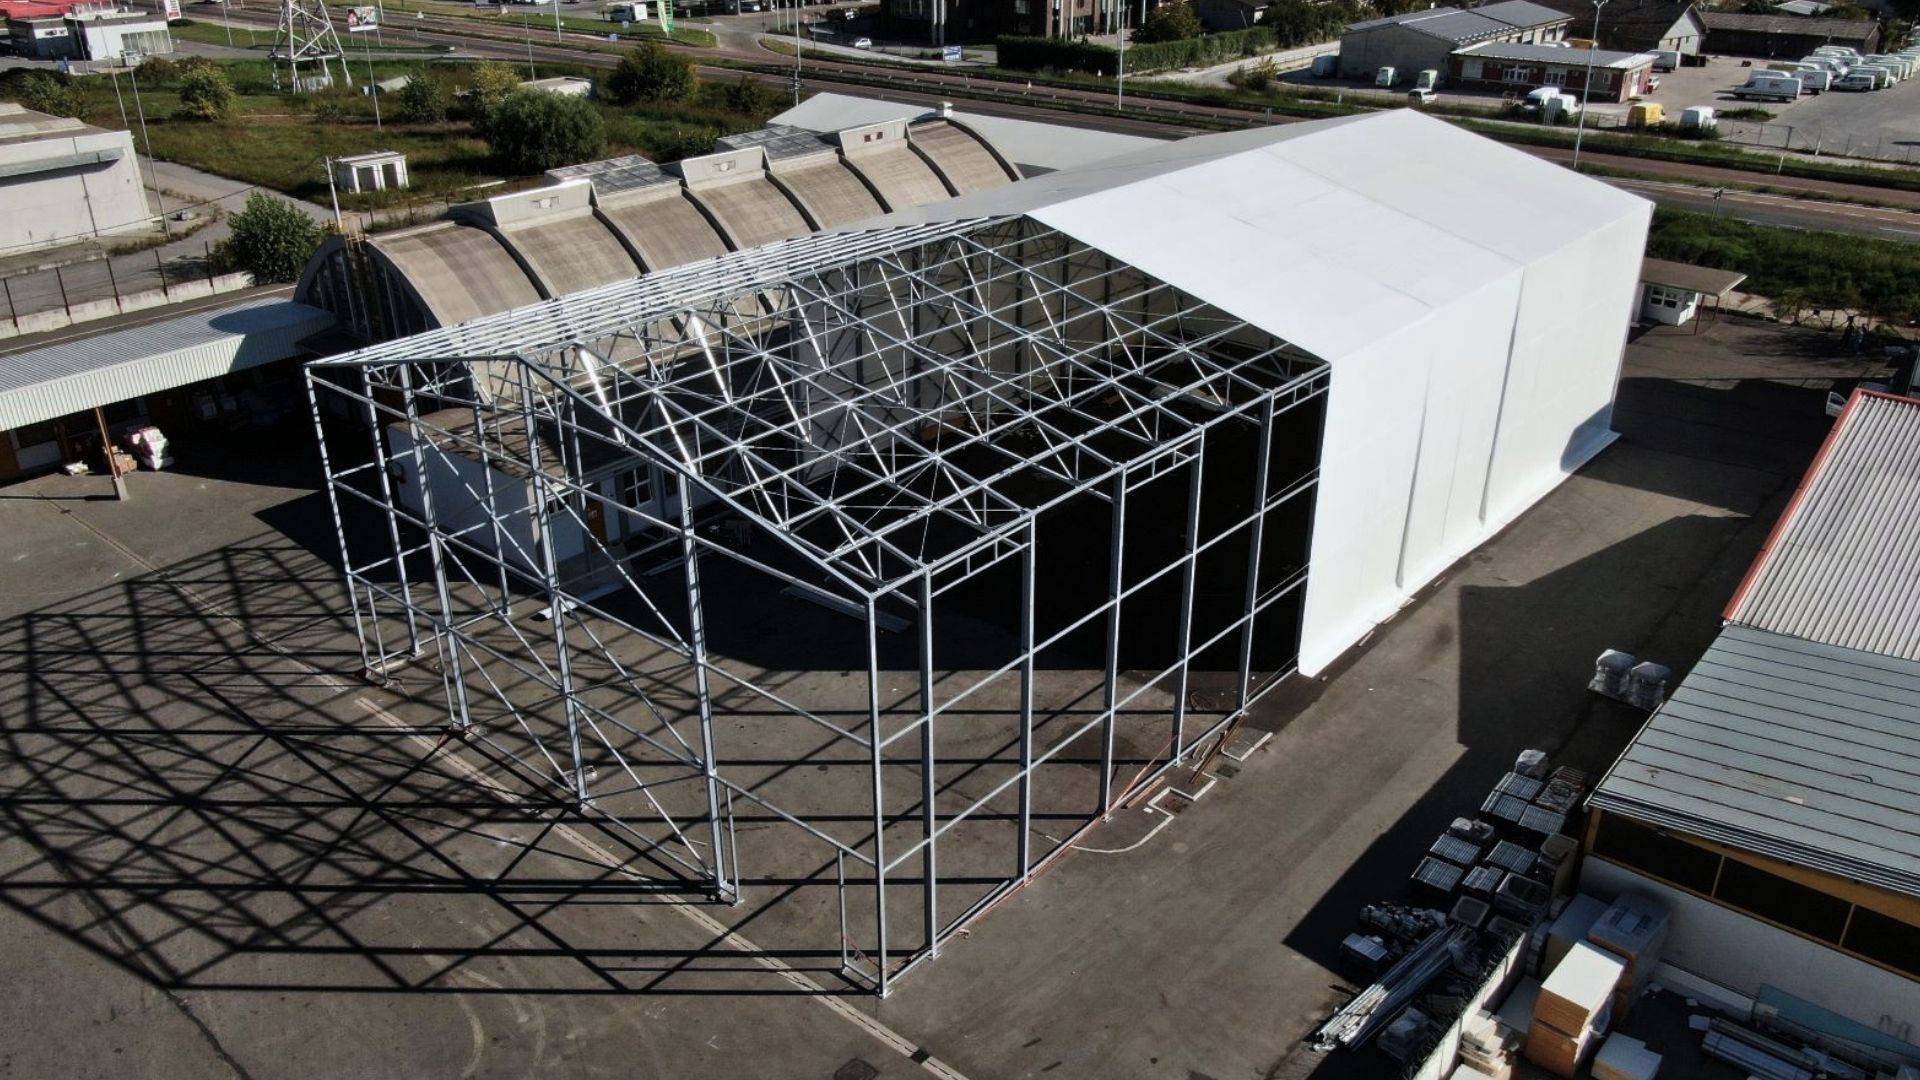
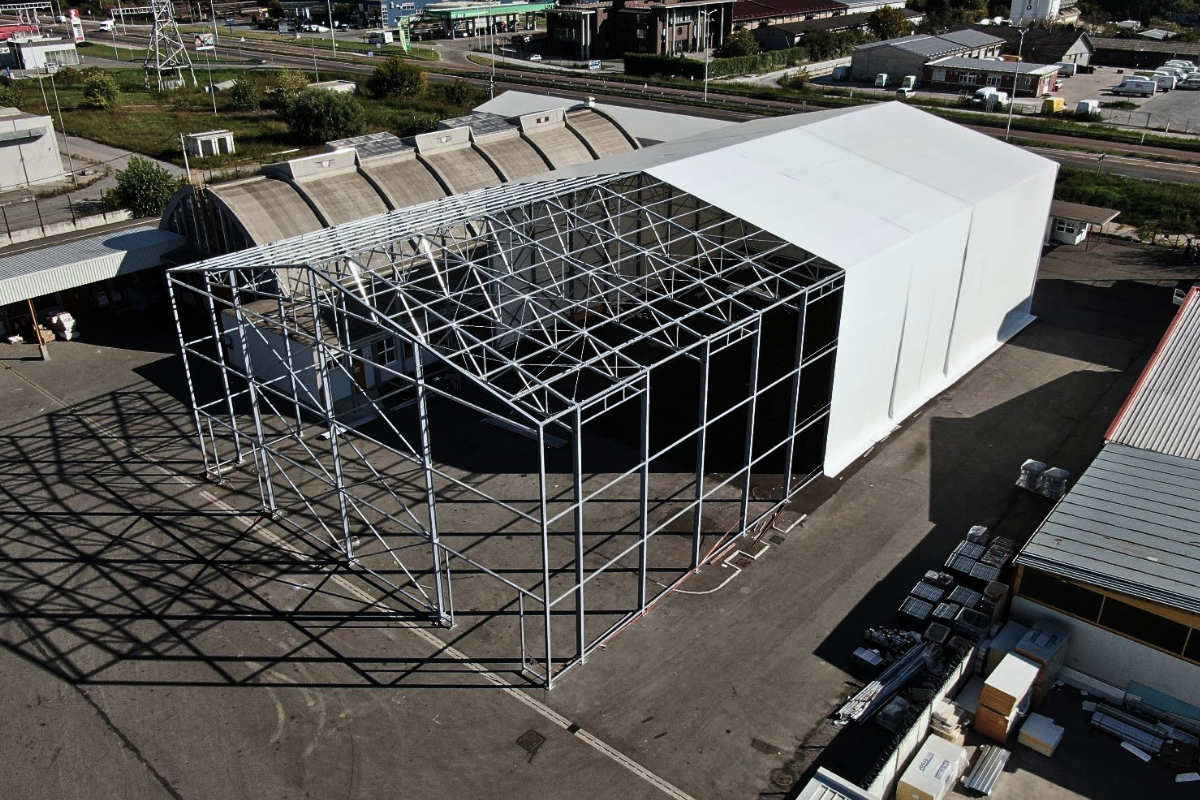
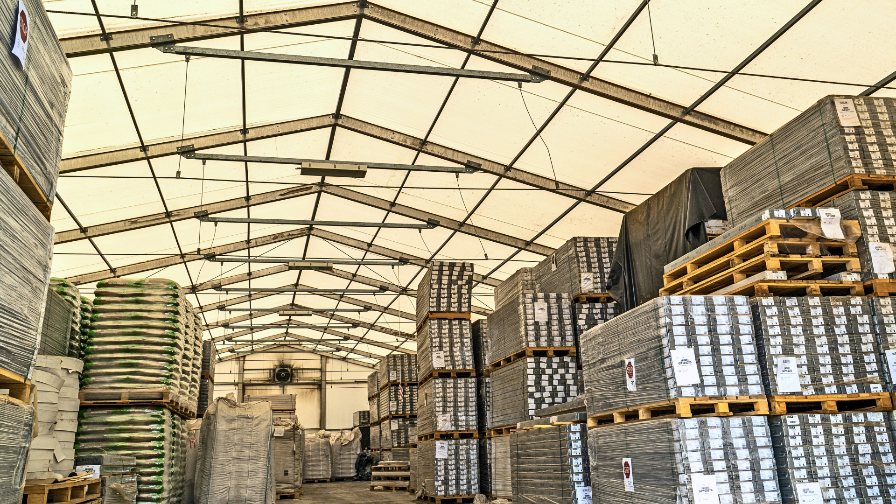
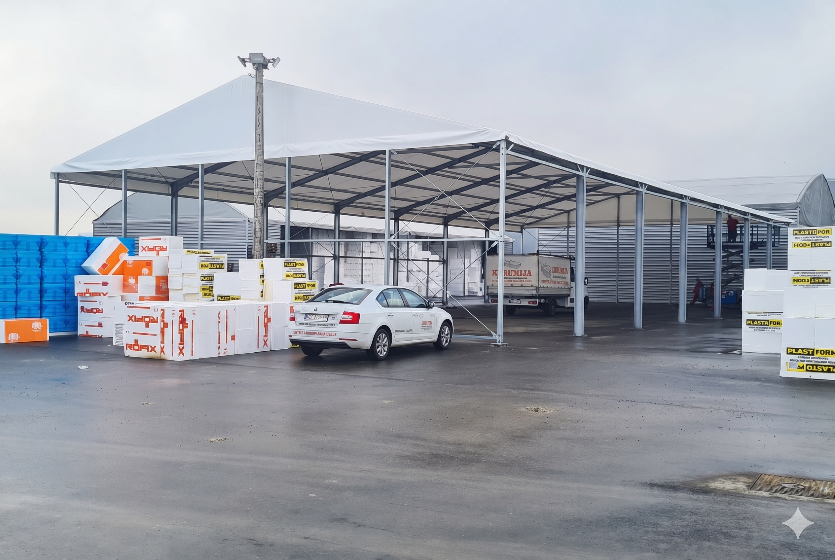
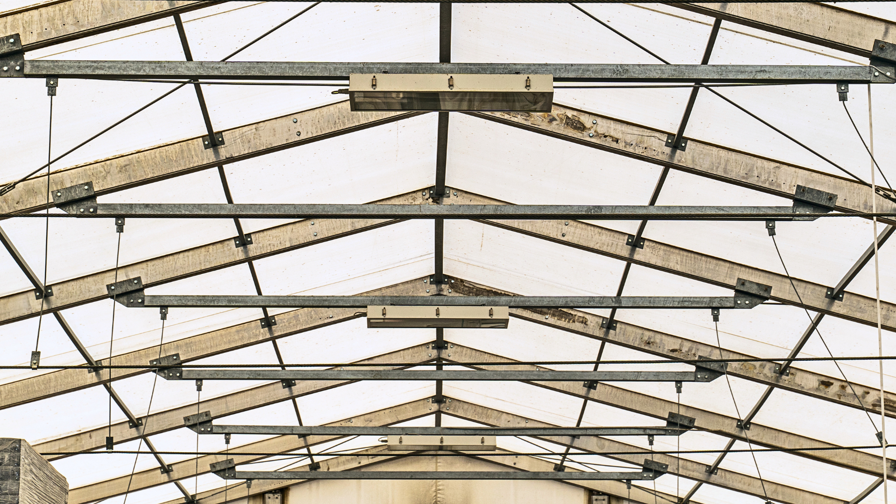
The load-bearing structure made of steel components ensures structural stability and allows large clear spans without internal support columns, making it easier to organize production processes, store goods and move equipment.

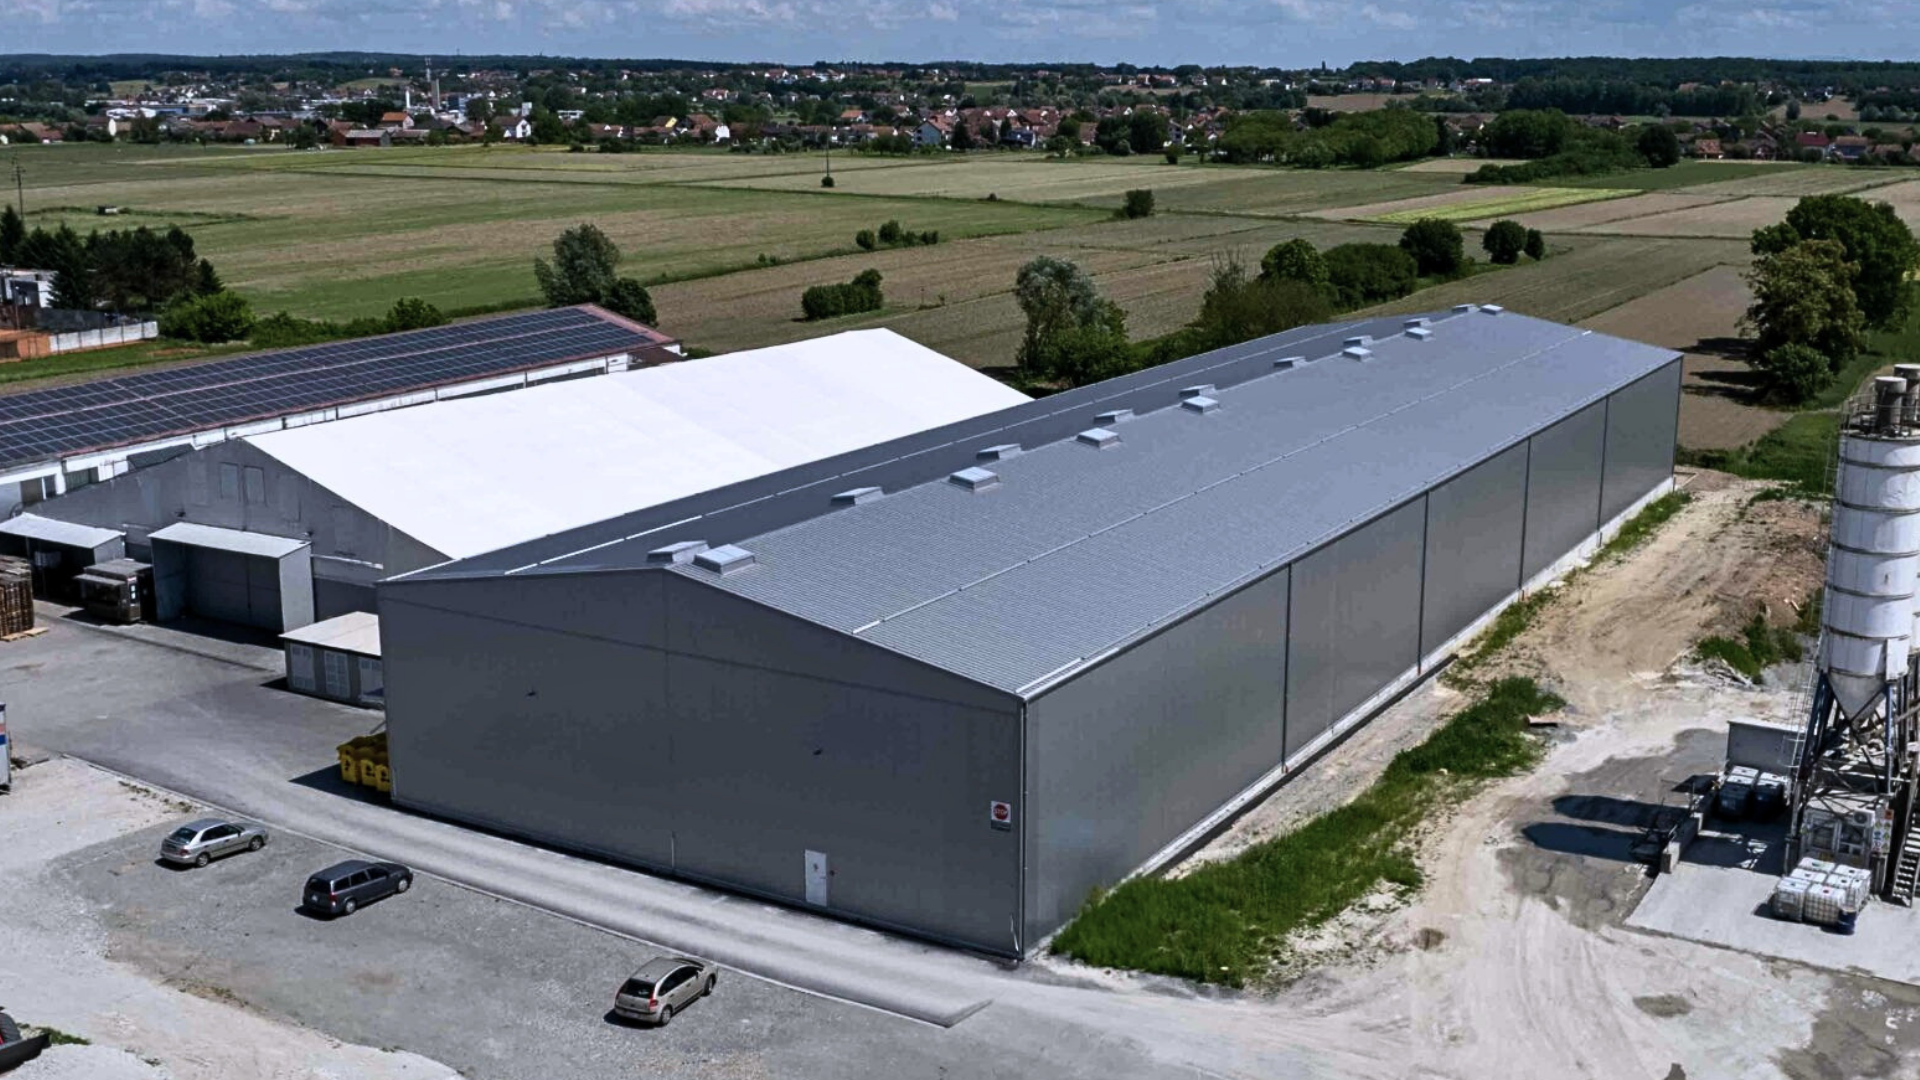
Depending on project requirements, prefabricated steel halls can be constructed with insulated sandwich panels, trapezoidal metal sheets or suitable roofing materials. The choice of structure, cladding and additional equipment is tailored to the intended use of the building and the required operating conditions.

Kudumija designs and manufactures prefabricated steel halls for various industrial, logistics and storage applications, focusing on functionality, structural quality and long-term use.

Check
High-quality construction
Check
Large clear span without internal columns
Check
Optional insulated sandwich panels or trapezoidal steel cladding for the side walls
Check
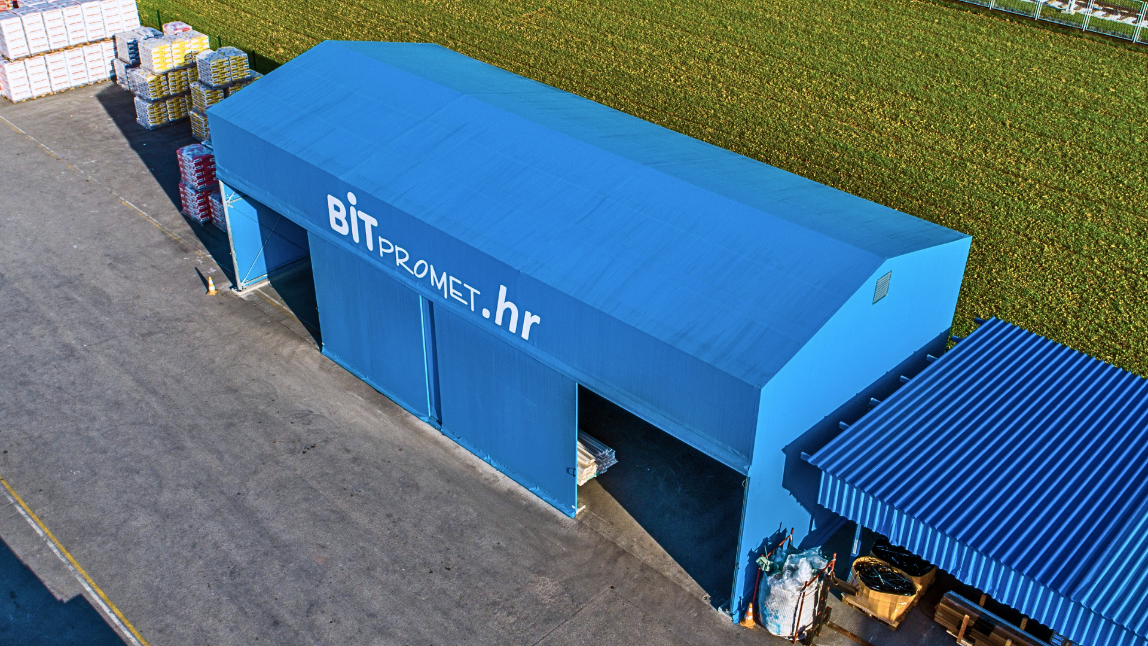
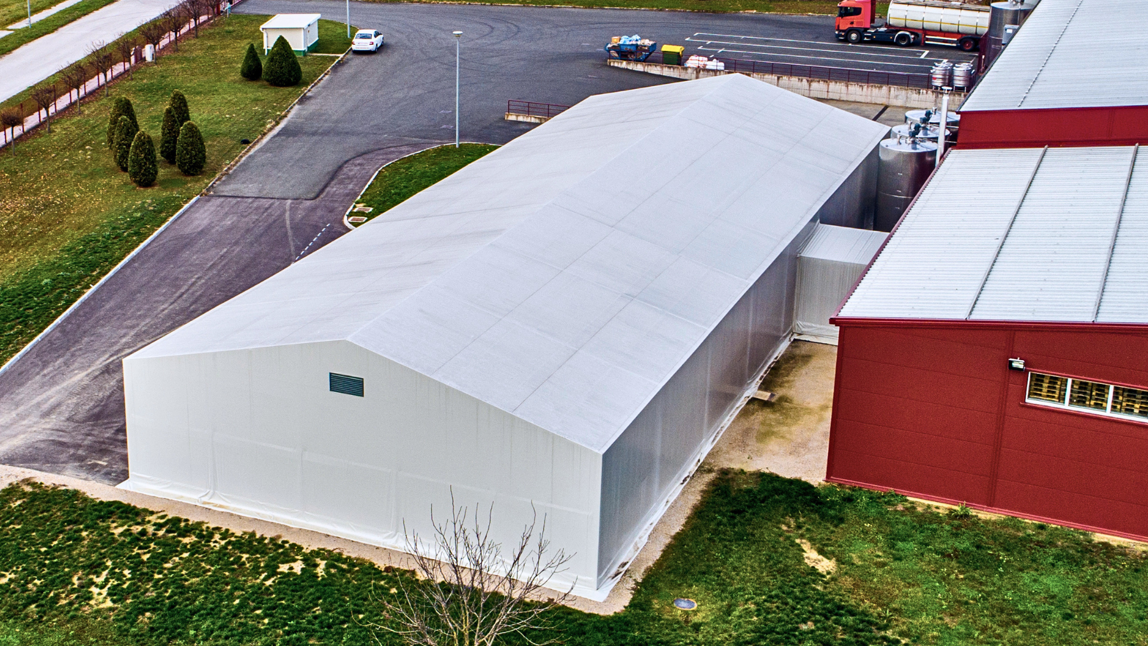
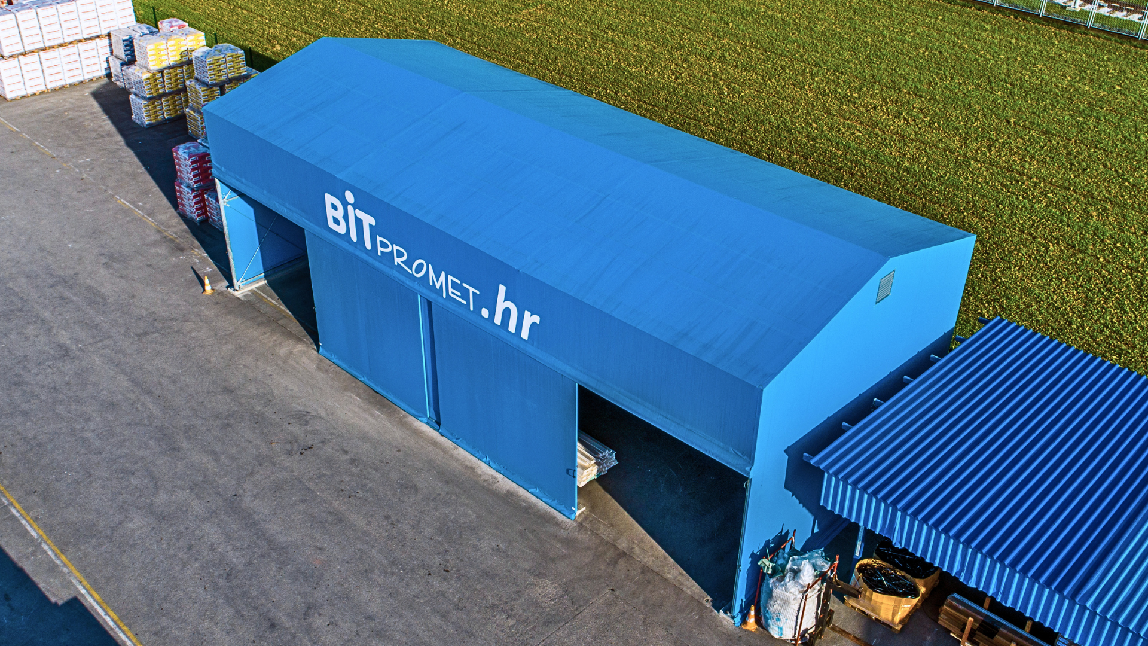
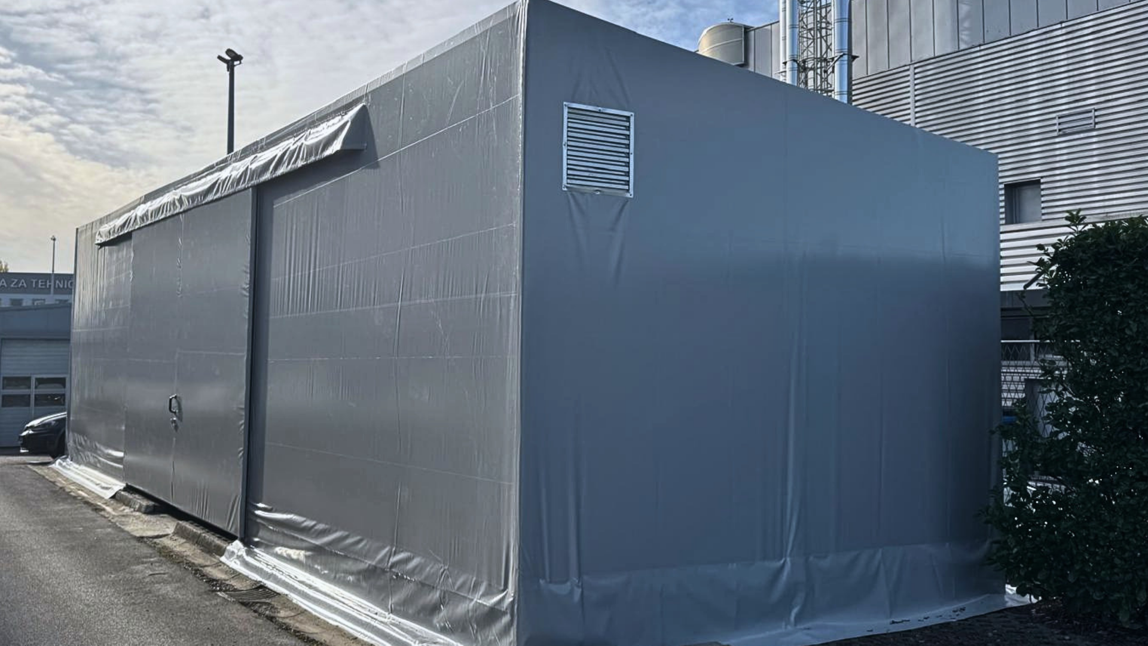
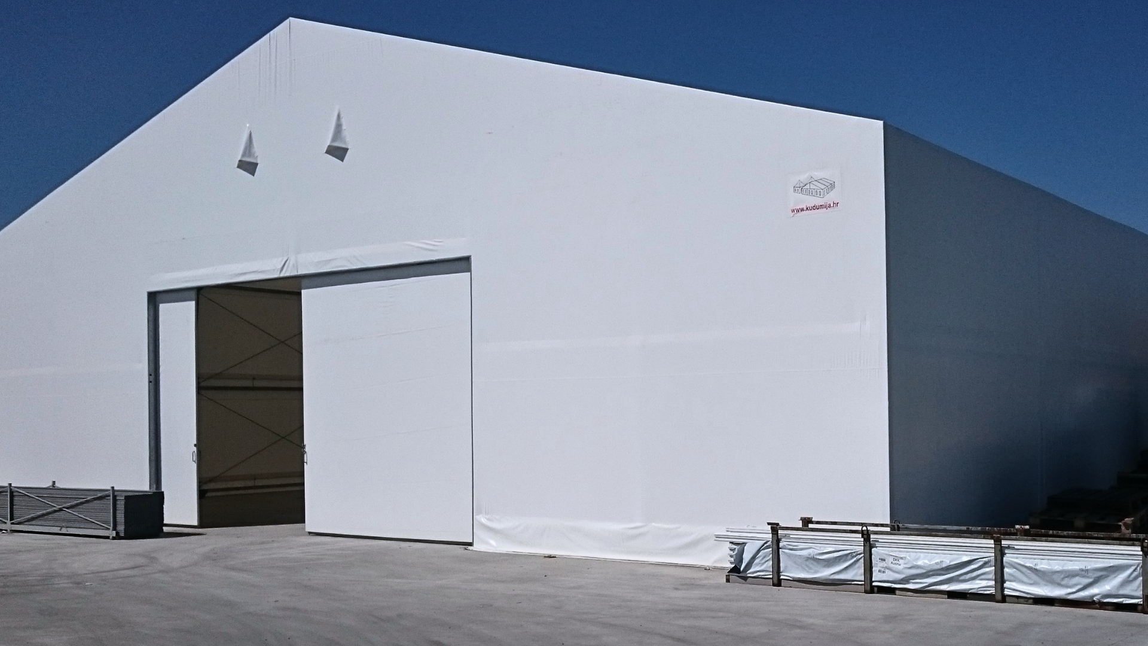
PVC fabric
Check
Leasing available
Prefabricated steel halls – steel structure, insulation and technical benefits - karakteristike
Quick installation and dismantling

Quick installation and dismantling

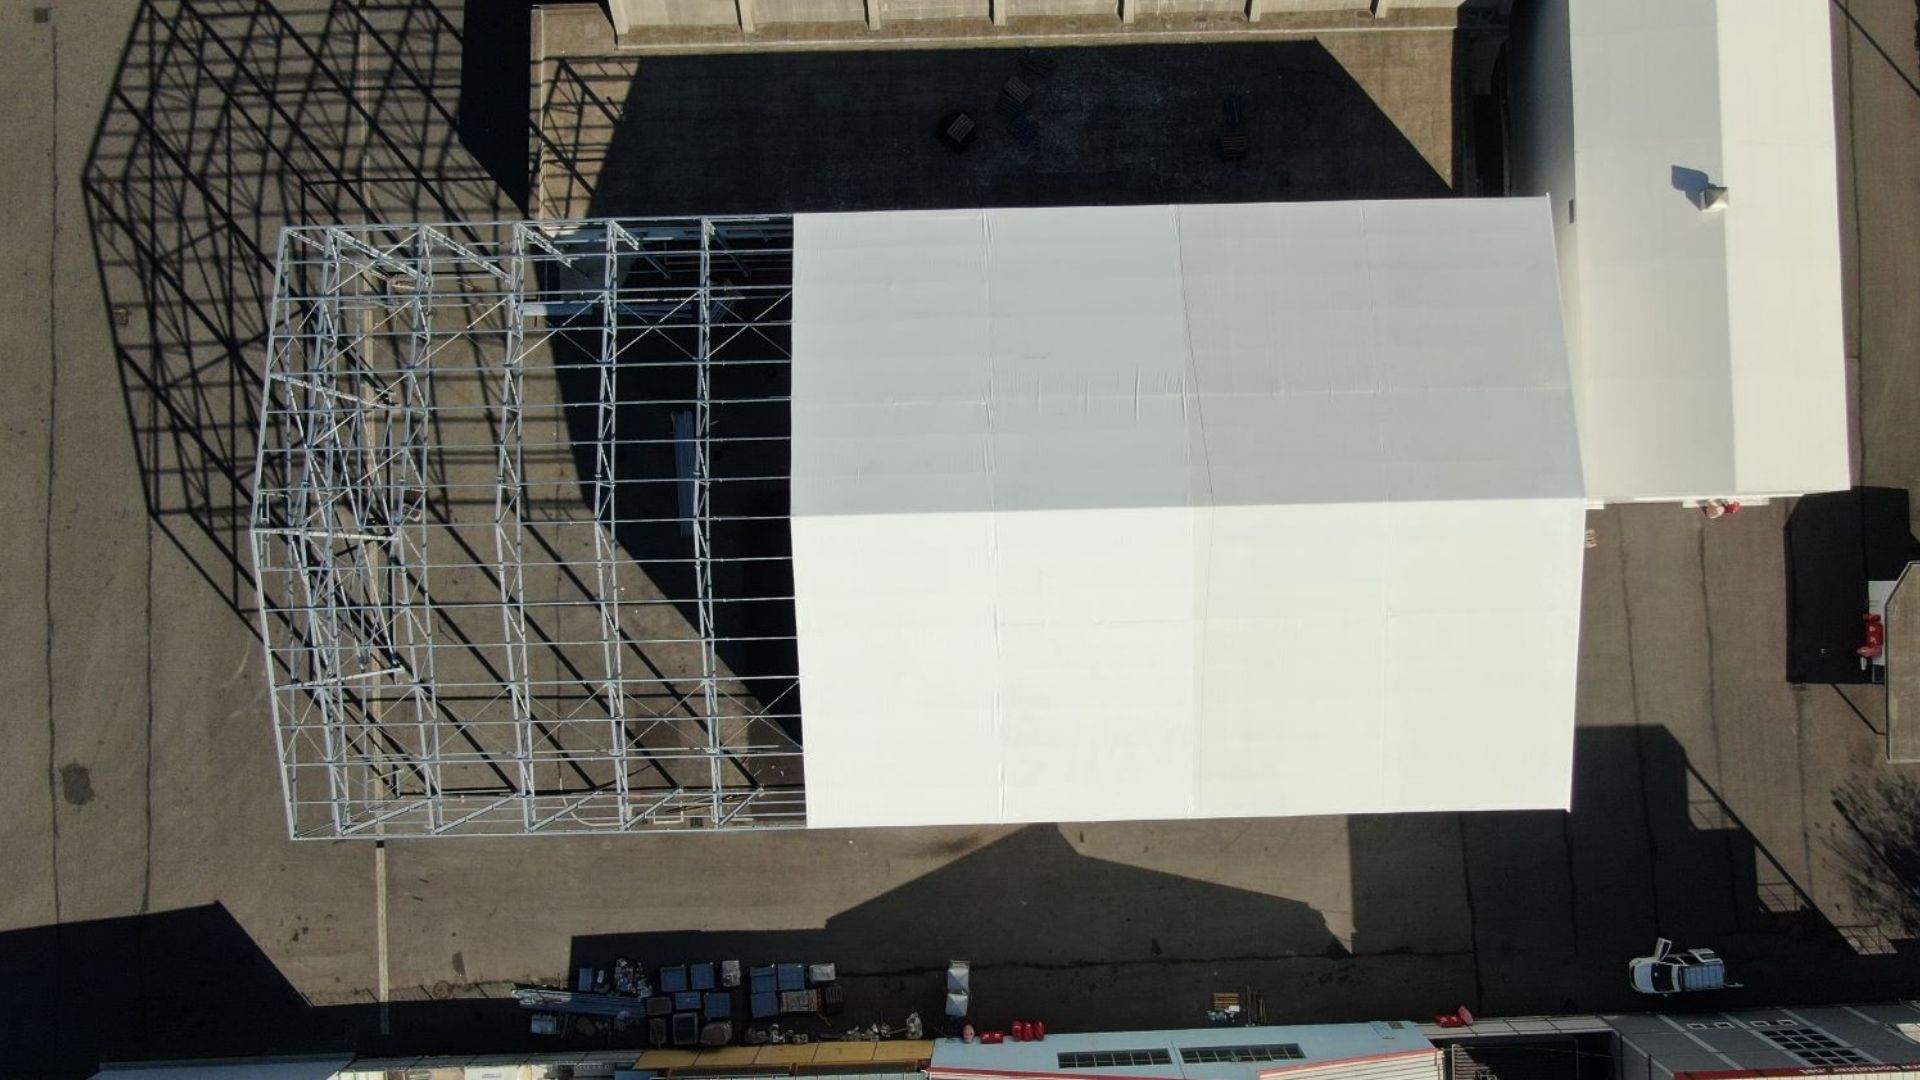
Flexible dimensions and modular design – the structure can be extended in length by adding 5 m sections (without internal support columns).

Flexible dimensions and modular design – the structure can be extended in length by adding 5 m sections (without internal support columns).

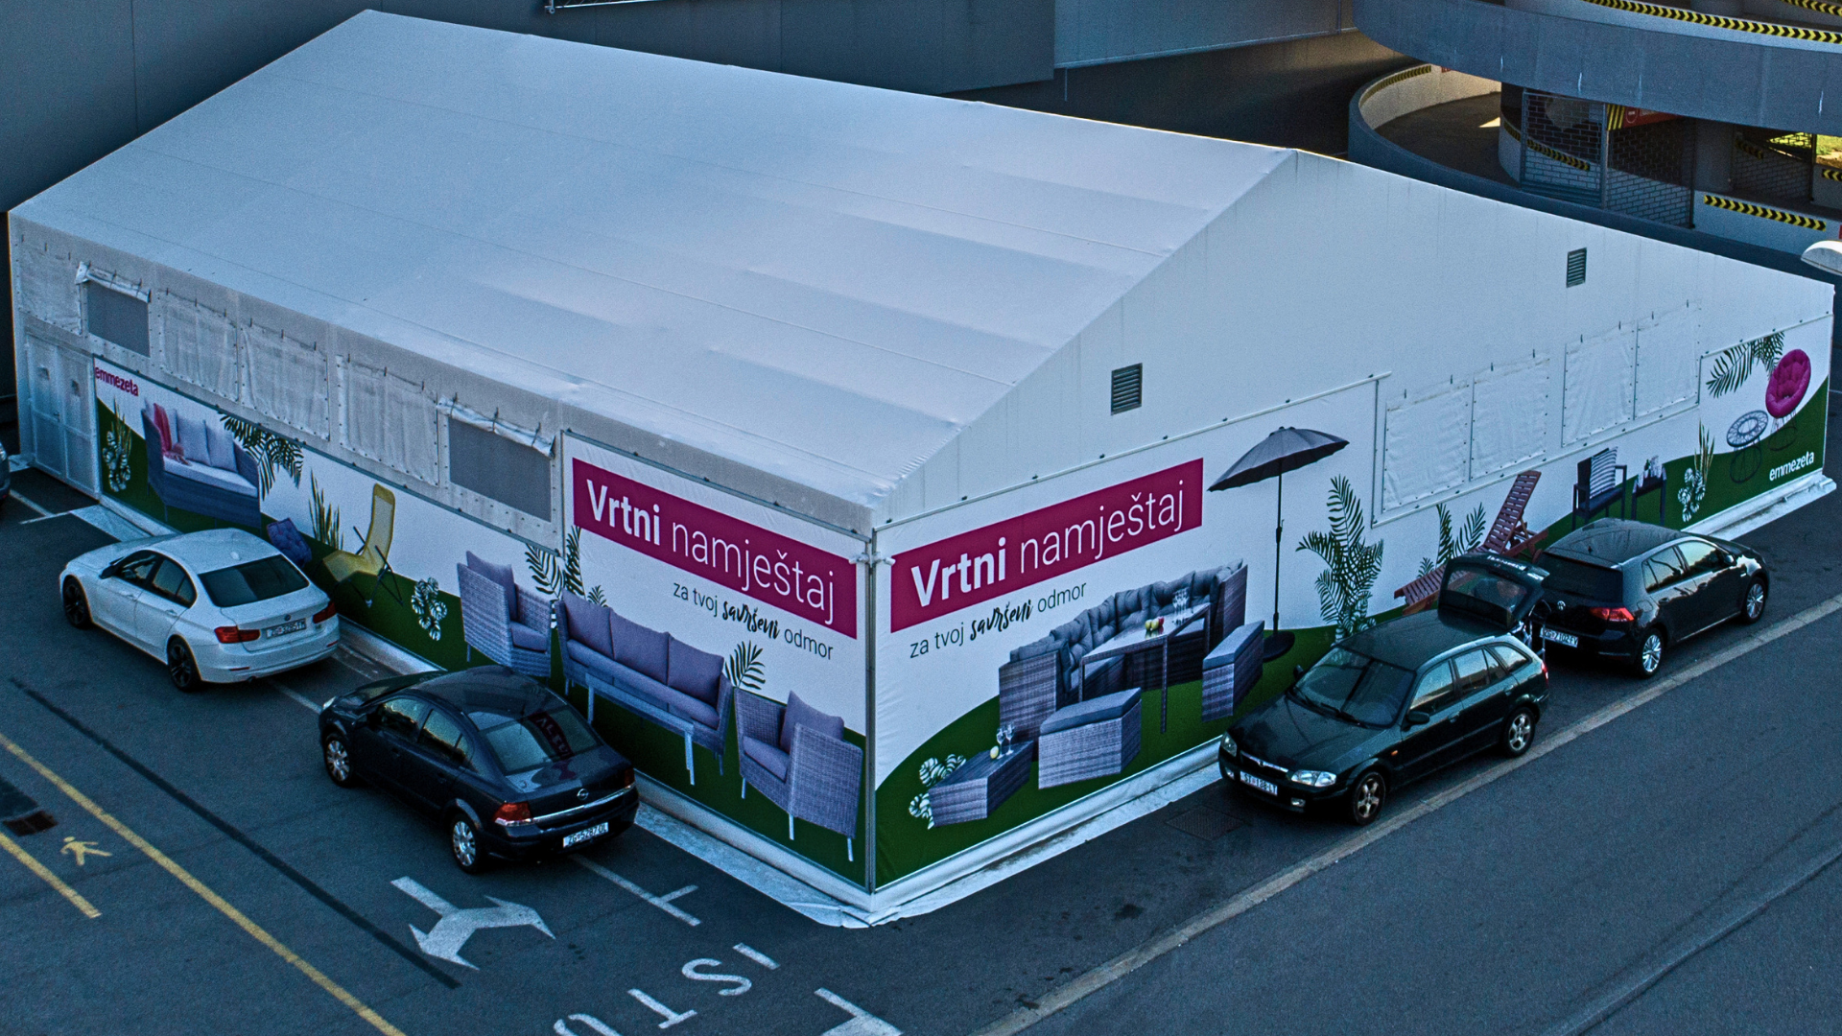
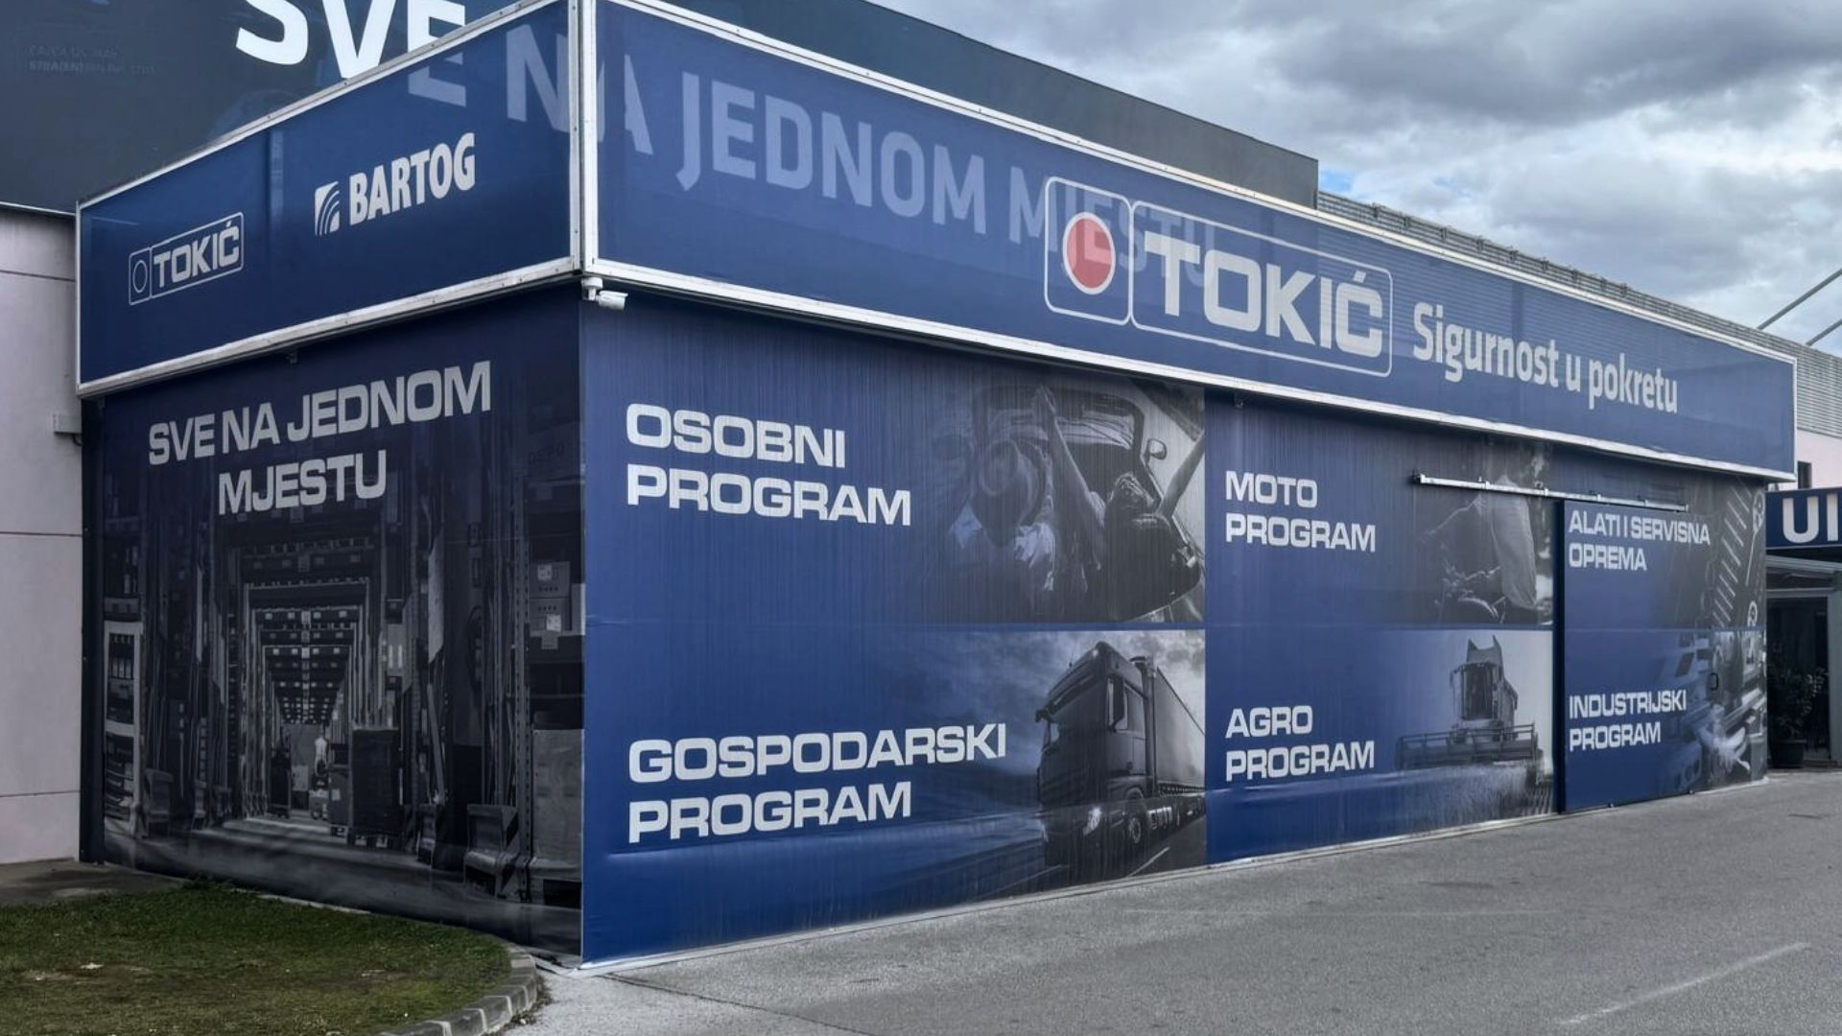
Custom logo branding

Custom logo branding

Single-layer and double-layer PVC fabric

Single-layer and double-layer PVC fabric

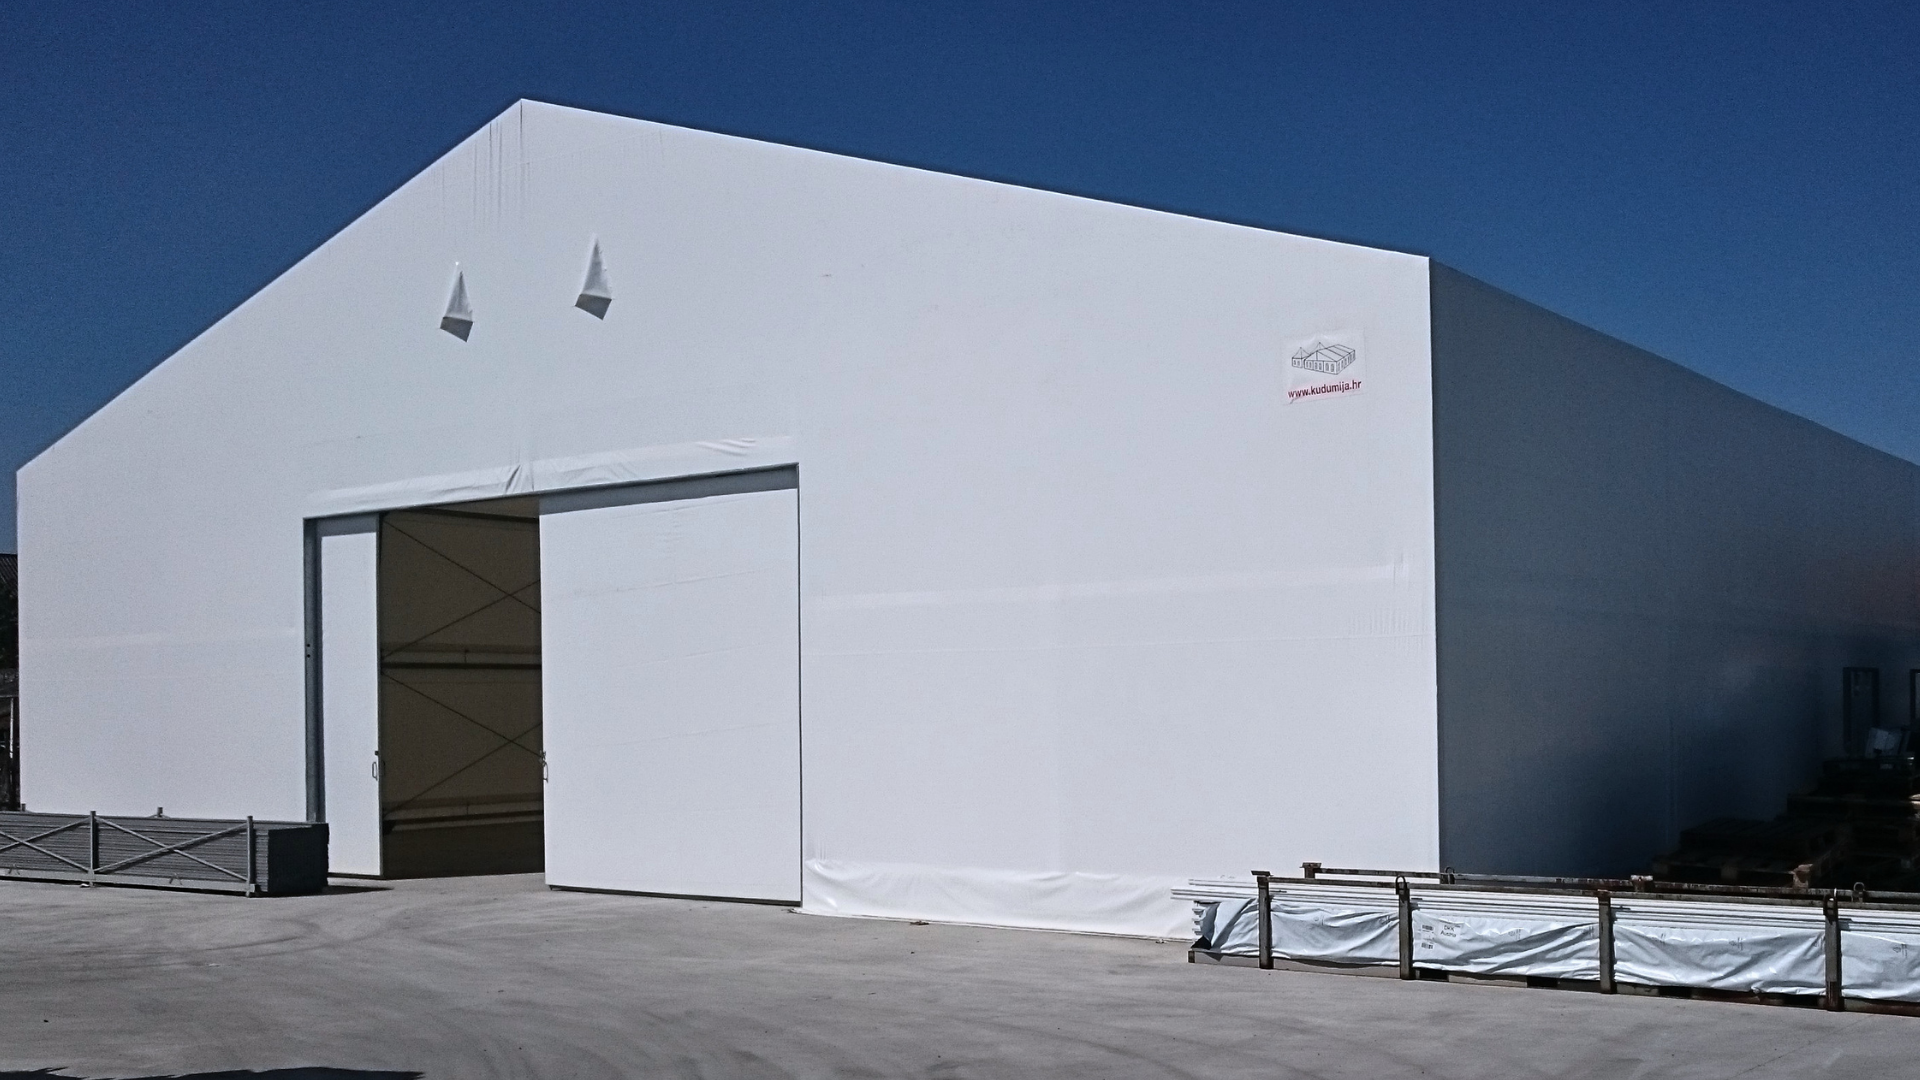
Installation of doors and ventilation (including the option to install industrial sectional or sliding doors)

Installation of doors and ventilation (including the option to install industrial sectional or sliding doors)

Consultation and delivery

Consultation and delivery

PREFABRICATED STEEL HALLS FOR INDUSTRY AND STORAGE

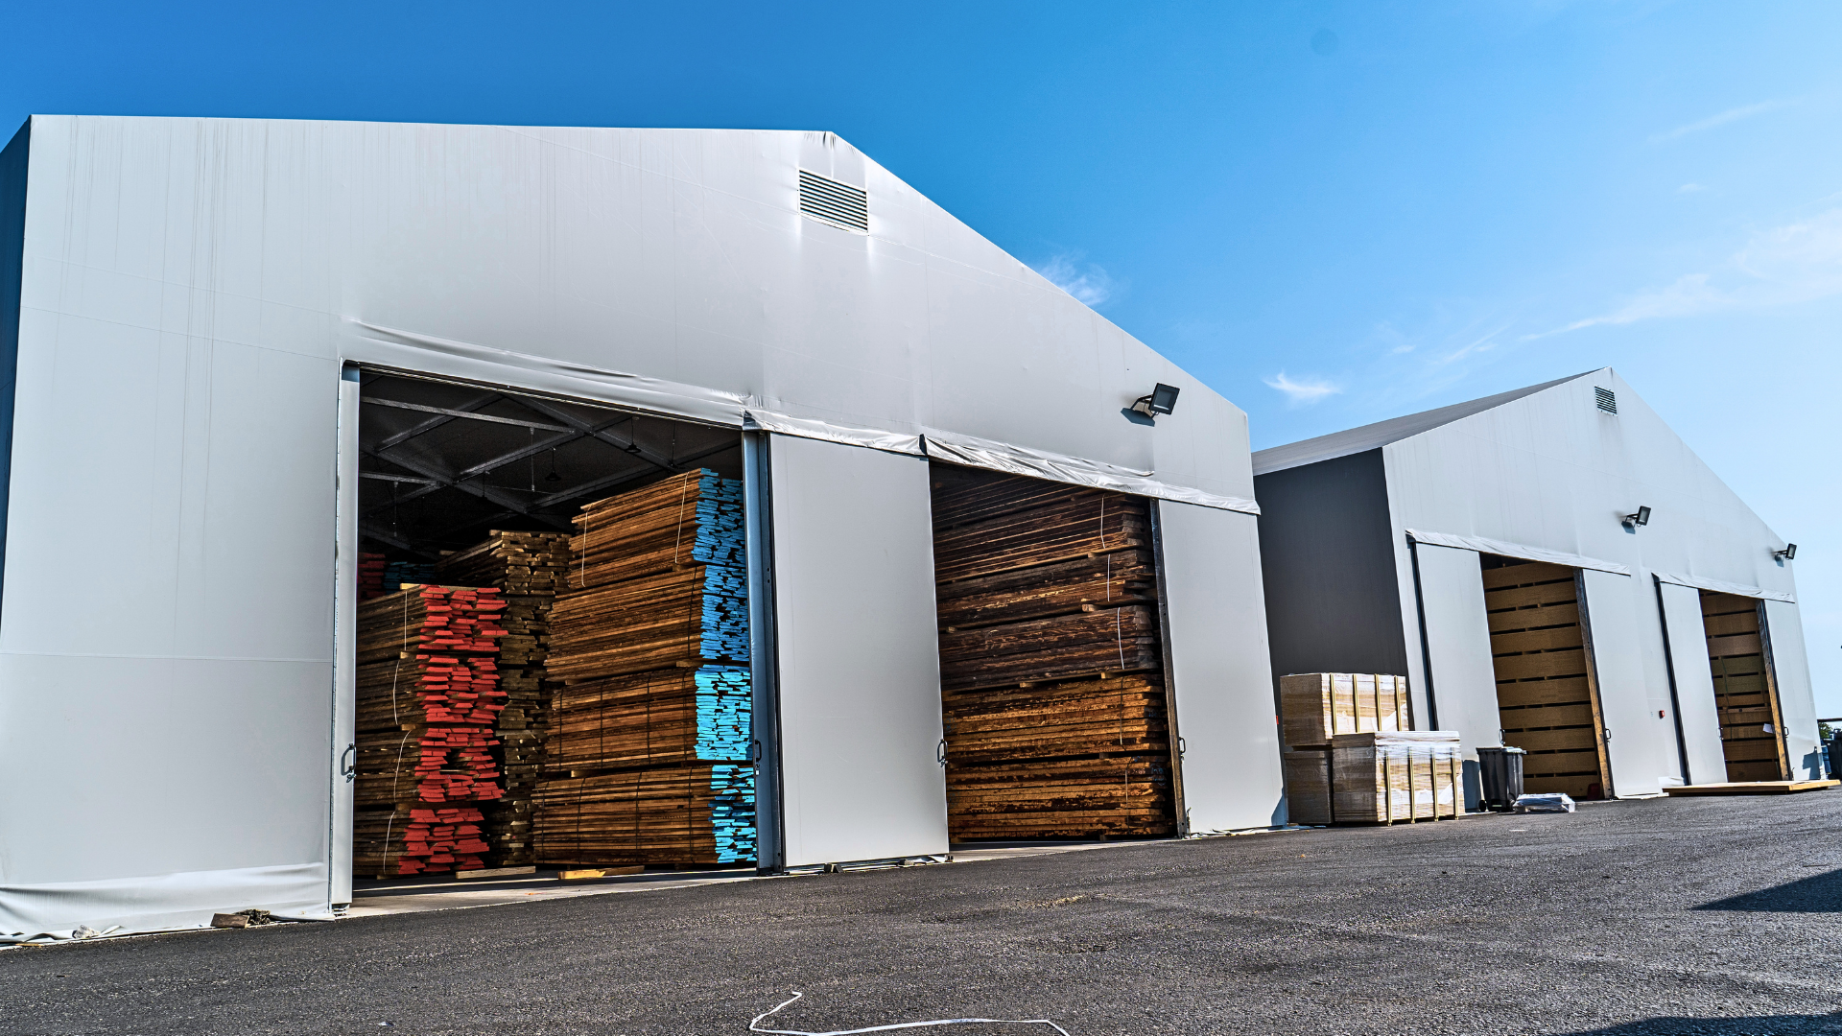
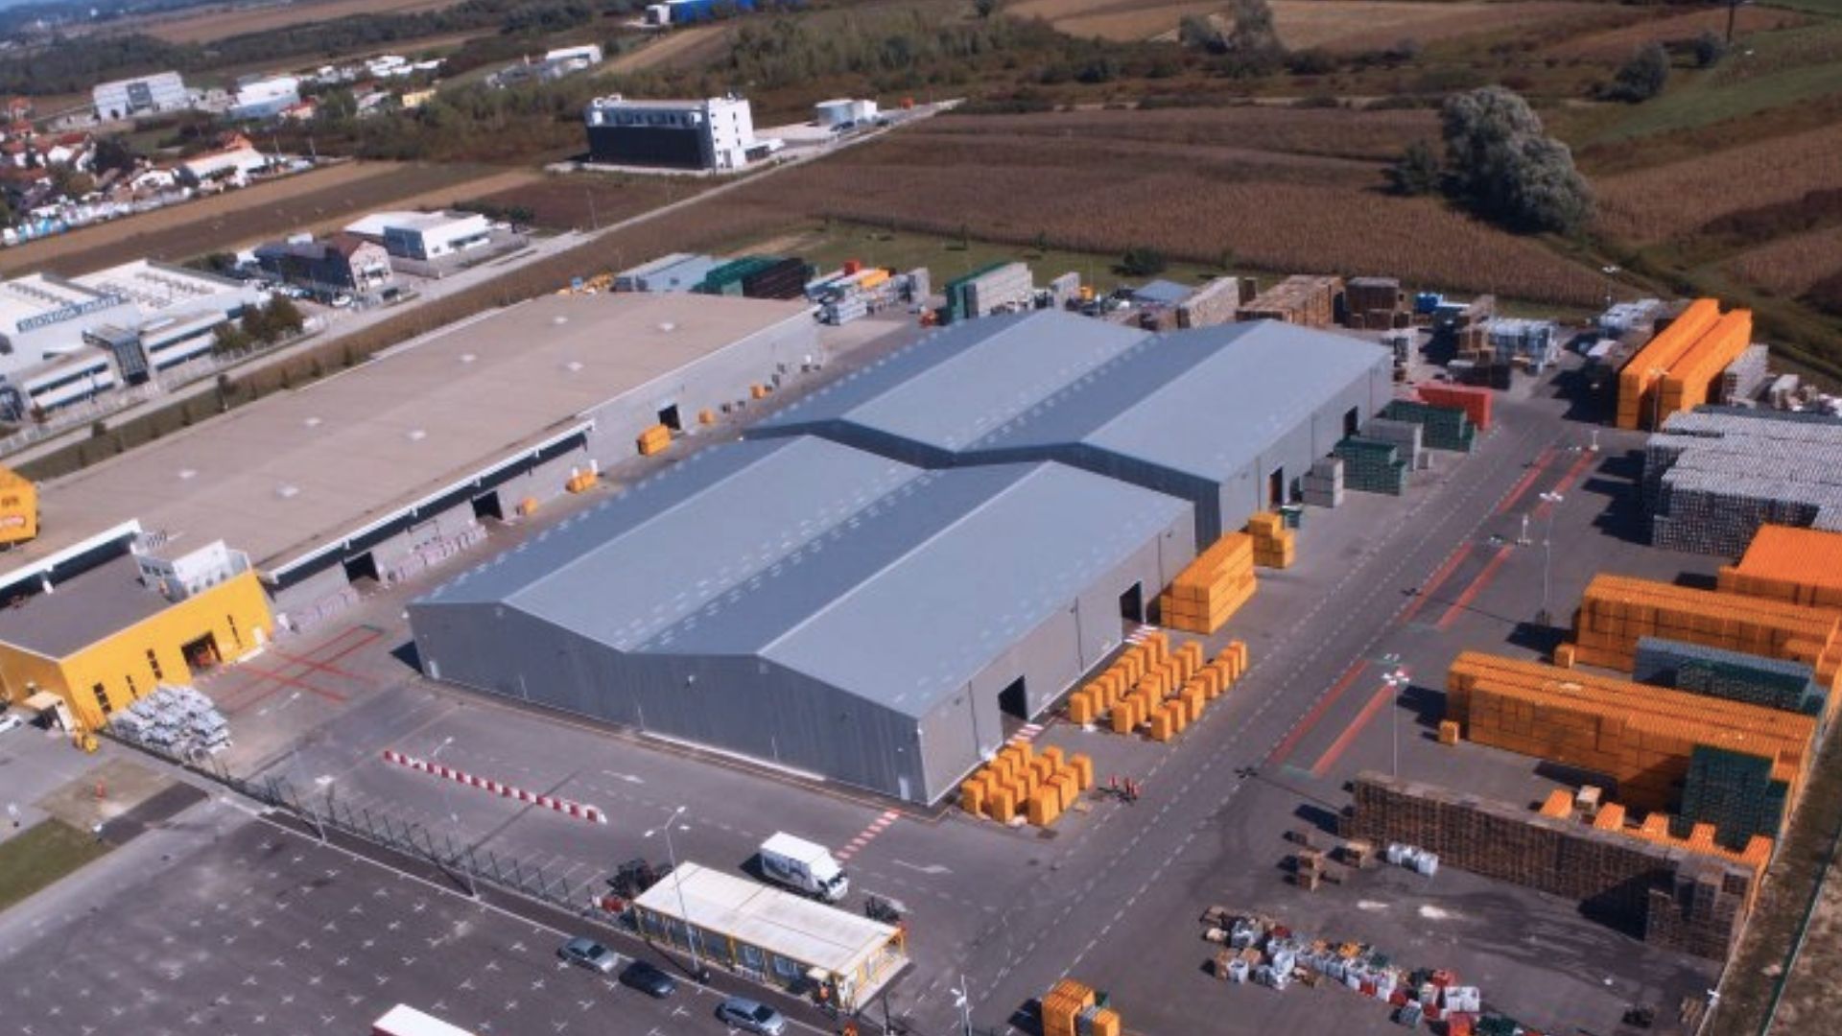
Prefabricated steel halls are used for the construction of production facilities, industrial warehouses, logistics centers and other commercial buildings.

Thanks to customizable dimensions and the option of insulated sandwich panels, they are suitable for businesses that require functional spaces and appropriate storage or working conditions.

Prefabricated steel halls enable efficient organization of space for production, storage of goods, machinery and equipment, as well as everyday logistics operations.

Kudumija designs and manufactures prefabricated steel halls tailored to the needs of industry, production and logistics.

Every project requires careful selection of the structure, dimensions, roof covering, and side cladding. Depending on the intended use of the building, it is possible to choose a structure with insulated panels or other suitable materials. For projects requiring larger spaces without internal columns, aluminum halls are also available.

If you need additional covered space for business activities or goods storage, explore our industrial tents. For sports and recreational purposes, we also offer sports halls.

If you are planning to build a new production hall, expand an existing warehouse, or develop a logistics facility, contact us and request a quote tailored to your project.

You can explore examples of our completed structures in our completed projects.

Tehničke specifikacije

Structure: galvanized steel elements

Span: 5 - 30 m

Side heights: 3 - 8 m or more

Segment length: 3 - 6 m

Load: snow - 80-180 kg/m2 or more ; wind - 108 km/h

Anchoring system: anchor bolt or ground screw - 800 - 1200 x 25 mm

Option to install trapezoidal sheet or insulation panels on the roof

High-quality fire-resistant PVC tarpaulin 680 g/m2 DIN 4112 B1 (option to install other types of tarpaulins from our range), wide choice of colours